
Montforthaus Feldkirch
An event space of 6,200 m², with green meeting certification, that offers professional customer service, in the most modern location in Vorarlberg. The Montforthaus is about to set new standards in the meeting industry.
1,150
in the largest hall
The pull of optimum conditions
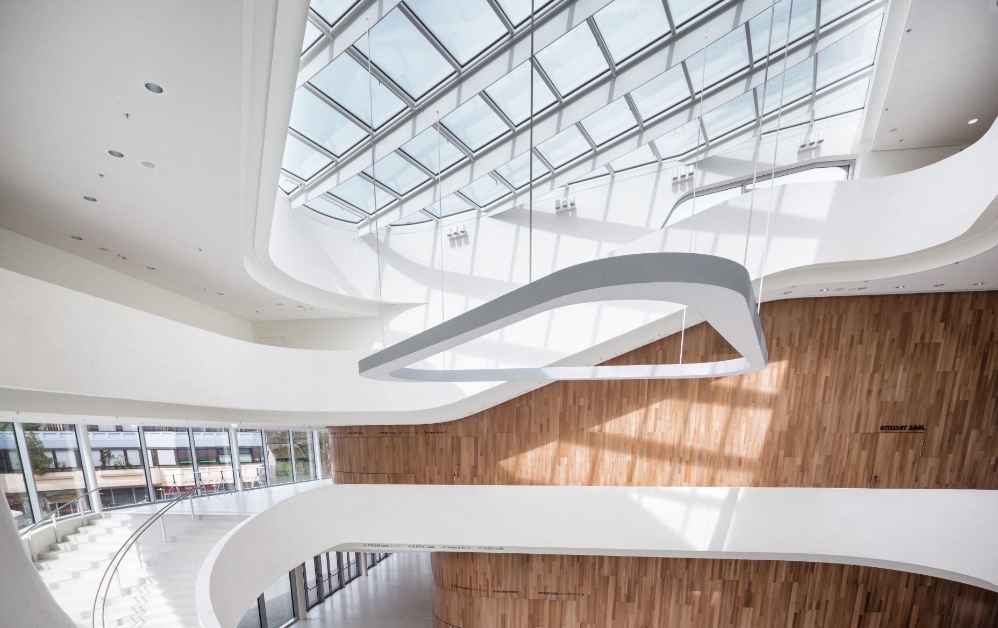
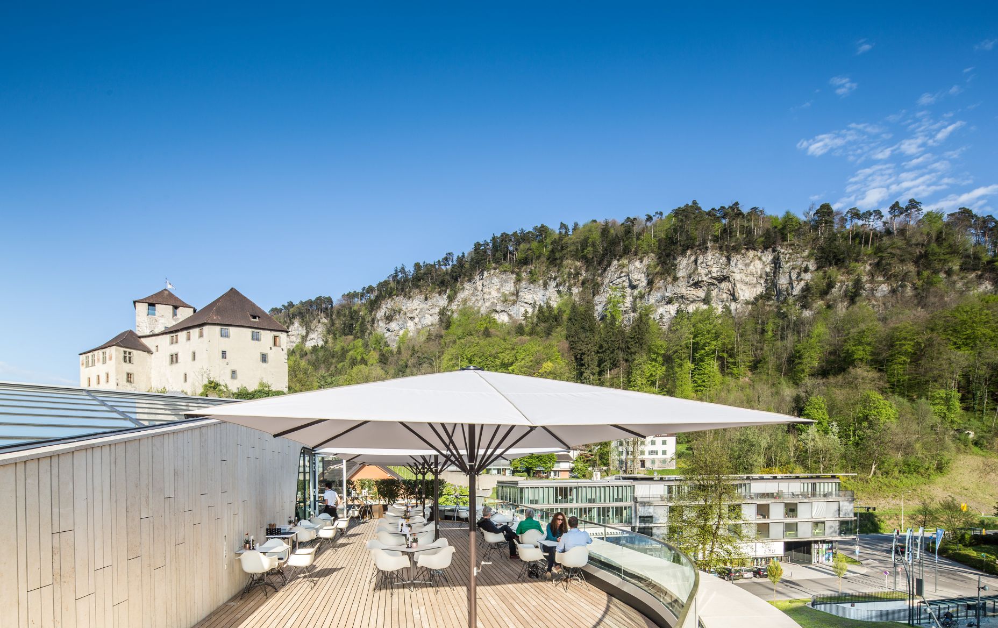
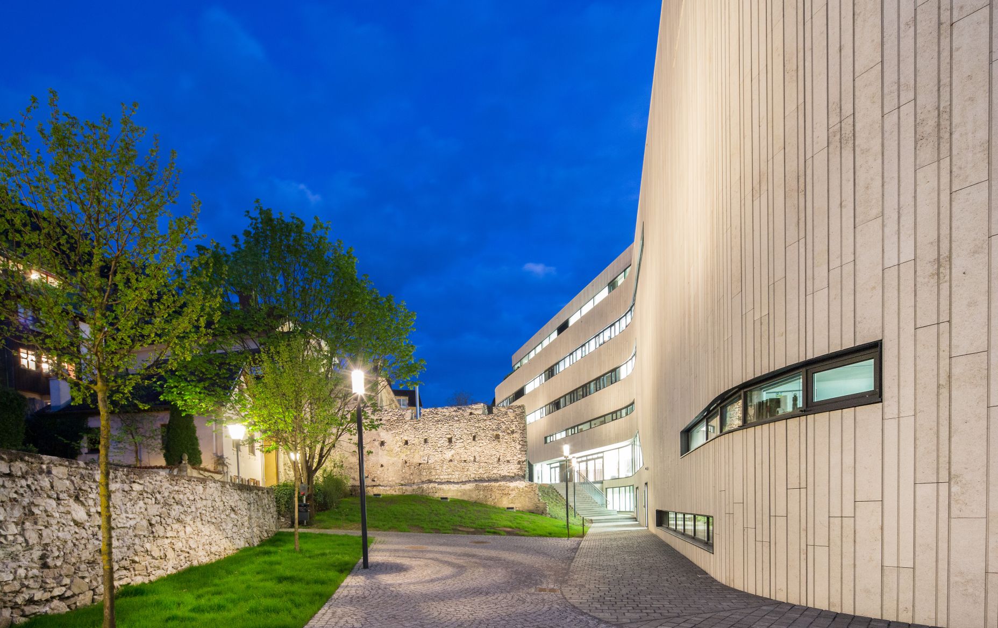
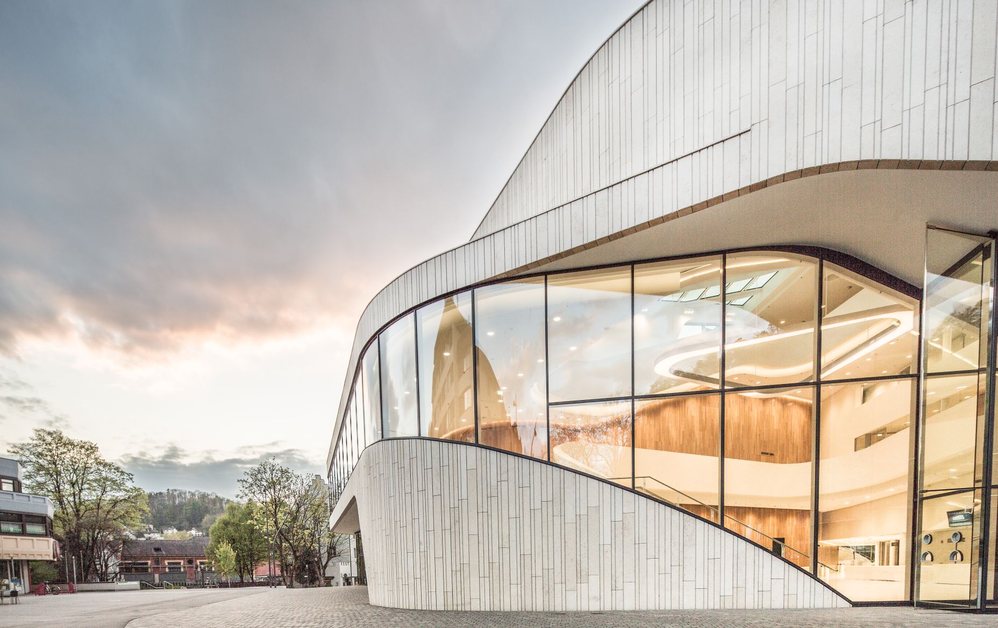
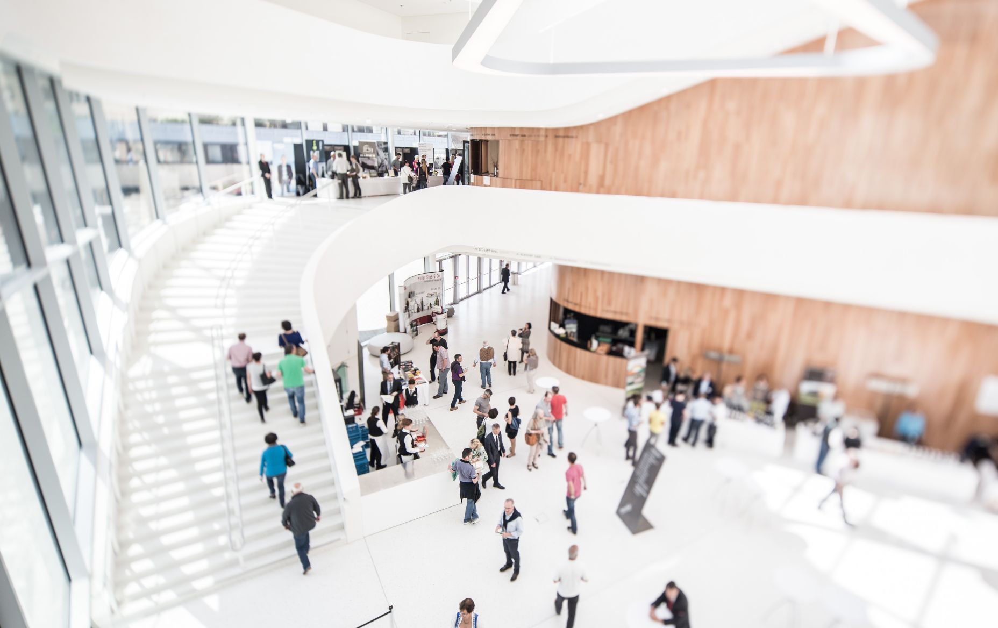
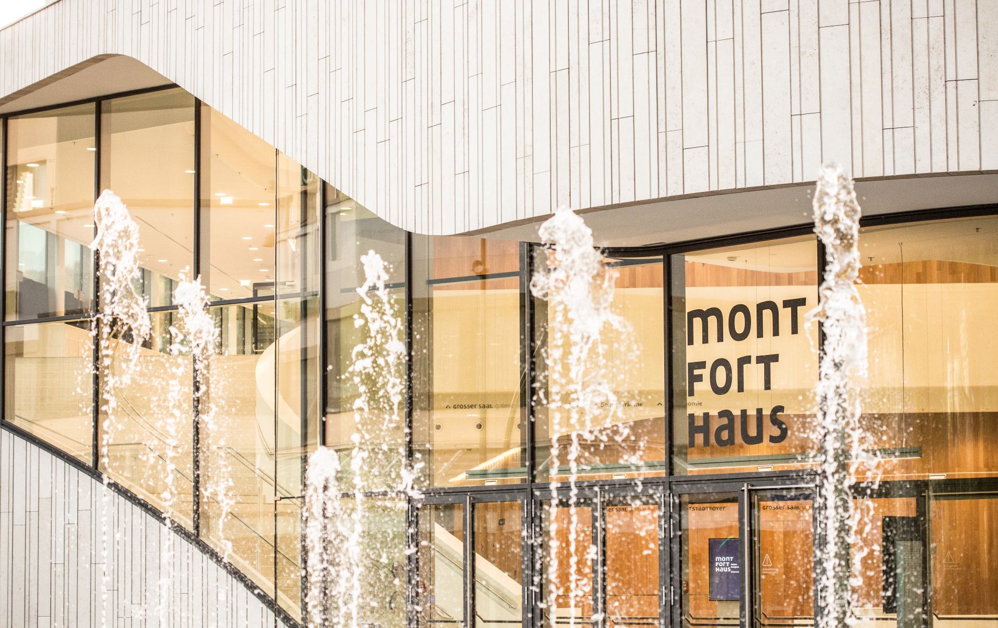


The Monforthaus’s modern architecture blends seamless into the centre of the medieval town of Feldkirch. Since opening in 2016, the centre has gained an international reputation of excellence, not just for the incredibly designed and built venue, but also for the standard of service and equipment available to their clients. One successful example of such is the “Montforter Zwischentöne”, which attracts numerous international visitors year on year. They return with a contagious enthusiasm for the experience they have the conference’s multiple diverse event modules. At his event every advantage is taken of the opportunities for fantastic concert experiences through to the small, stylish meetings.

6,500
event space


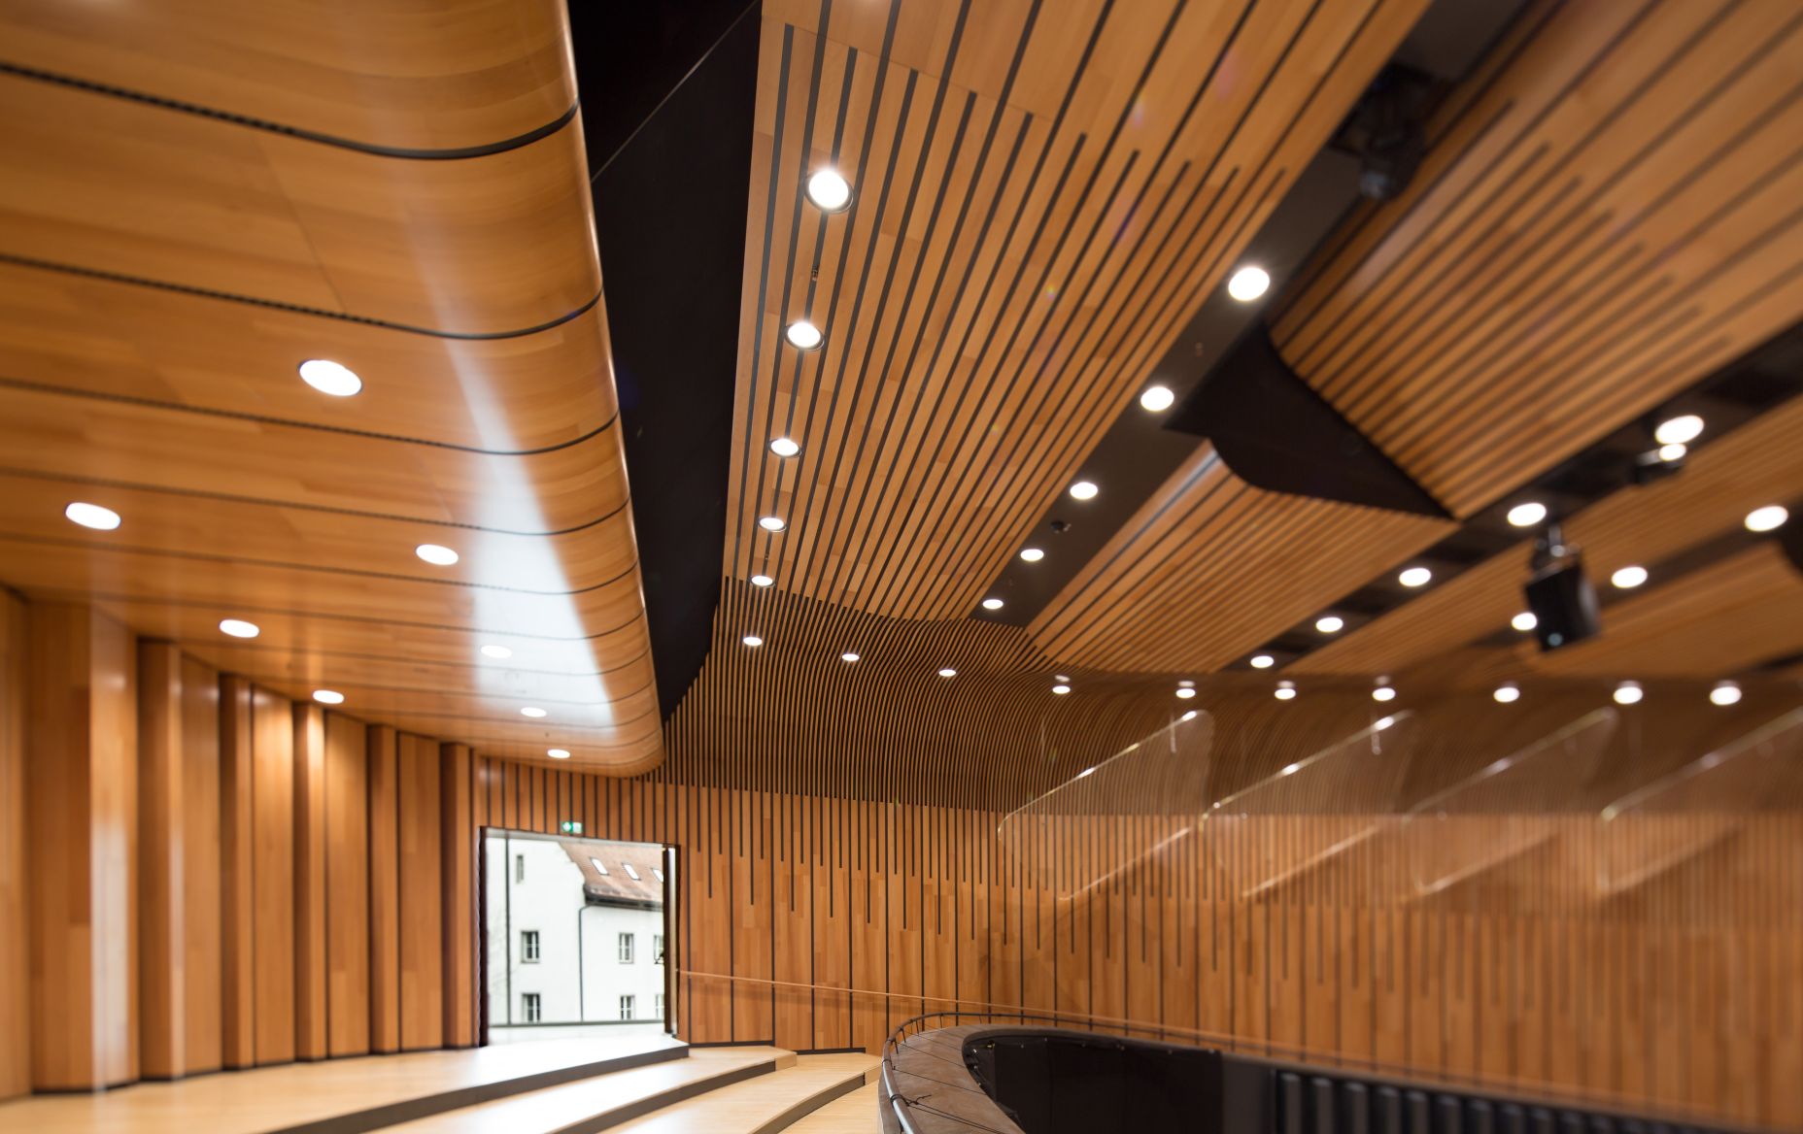
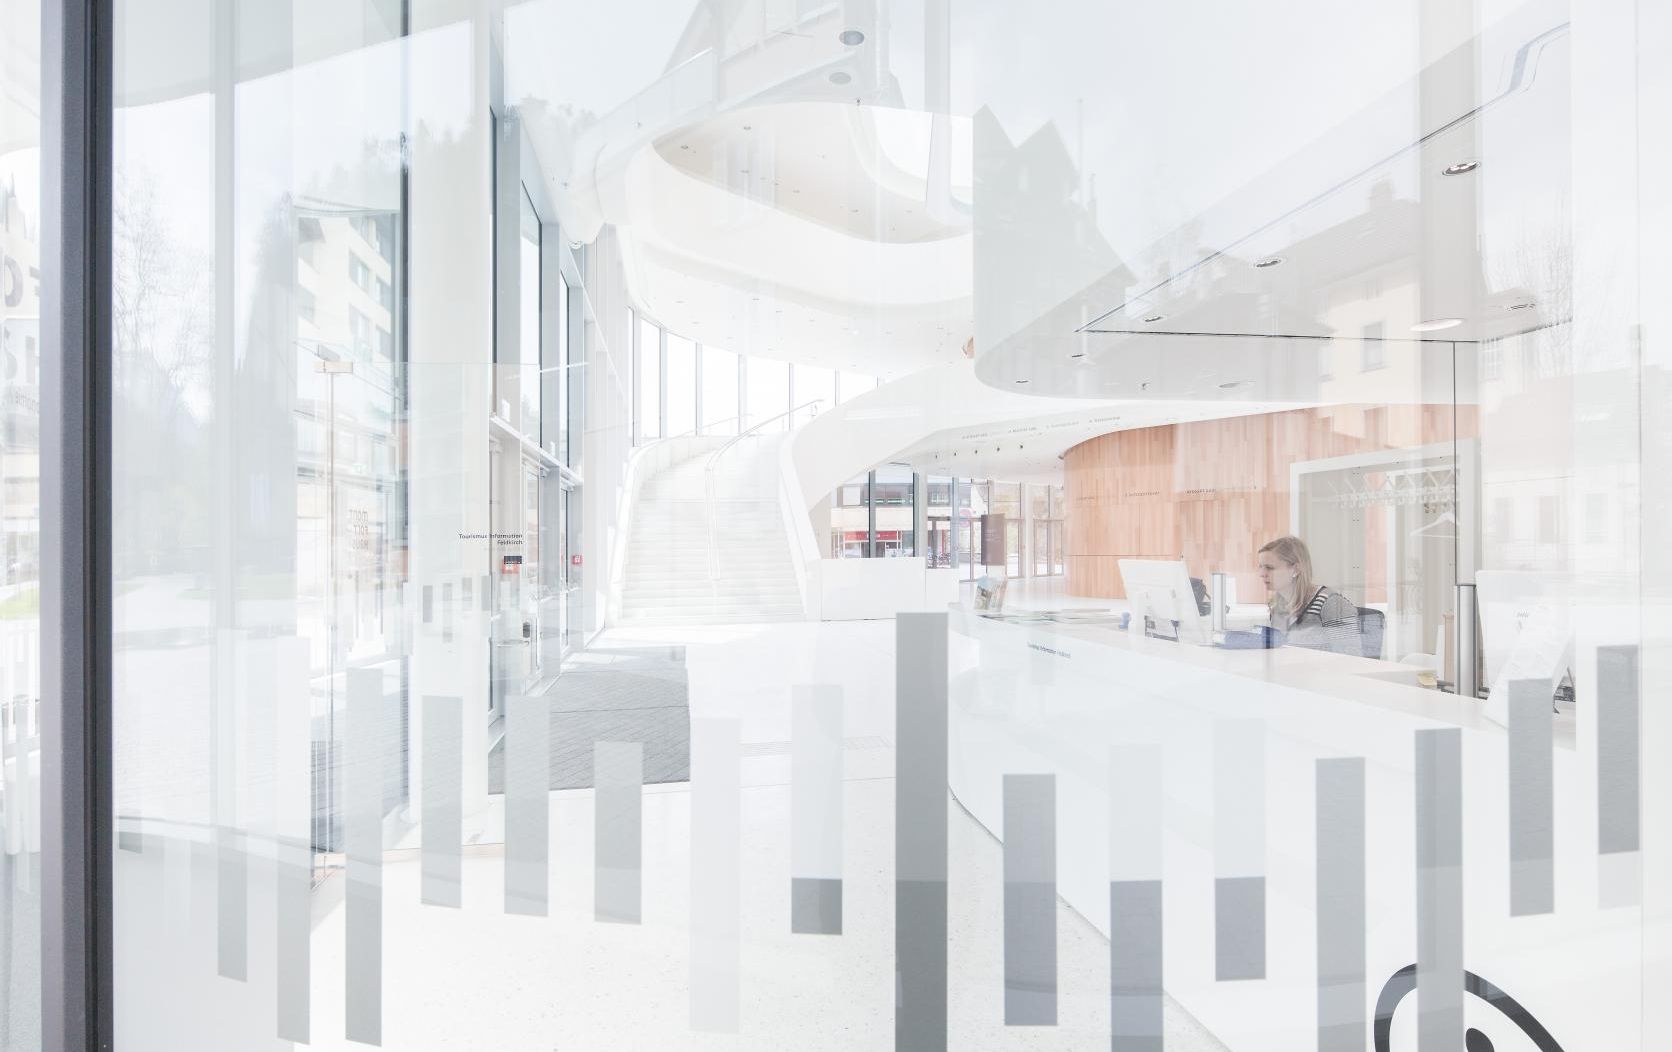
Since the congress centre opened in the heart of Feldkirch's picturesque old town in January 2015, it has established an international reputation. There are many reasons why the positive atmosphere during an event just keeps getting better. One of them lies in the materials used in the building. Accessibility was also taken into account during the planning phase: the venue is barrier-free and features induction loop systems in the great hall, the gallery, and the small hall. The city of Feldkirch itself has repeatedly been awarded the European Energy Award in Gold.
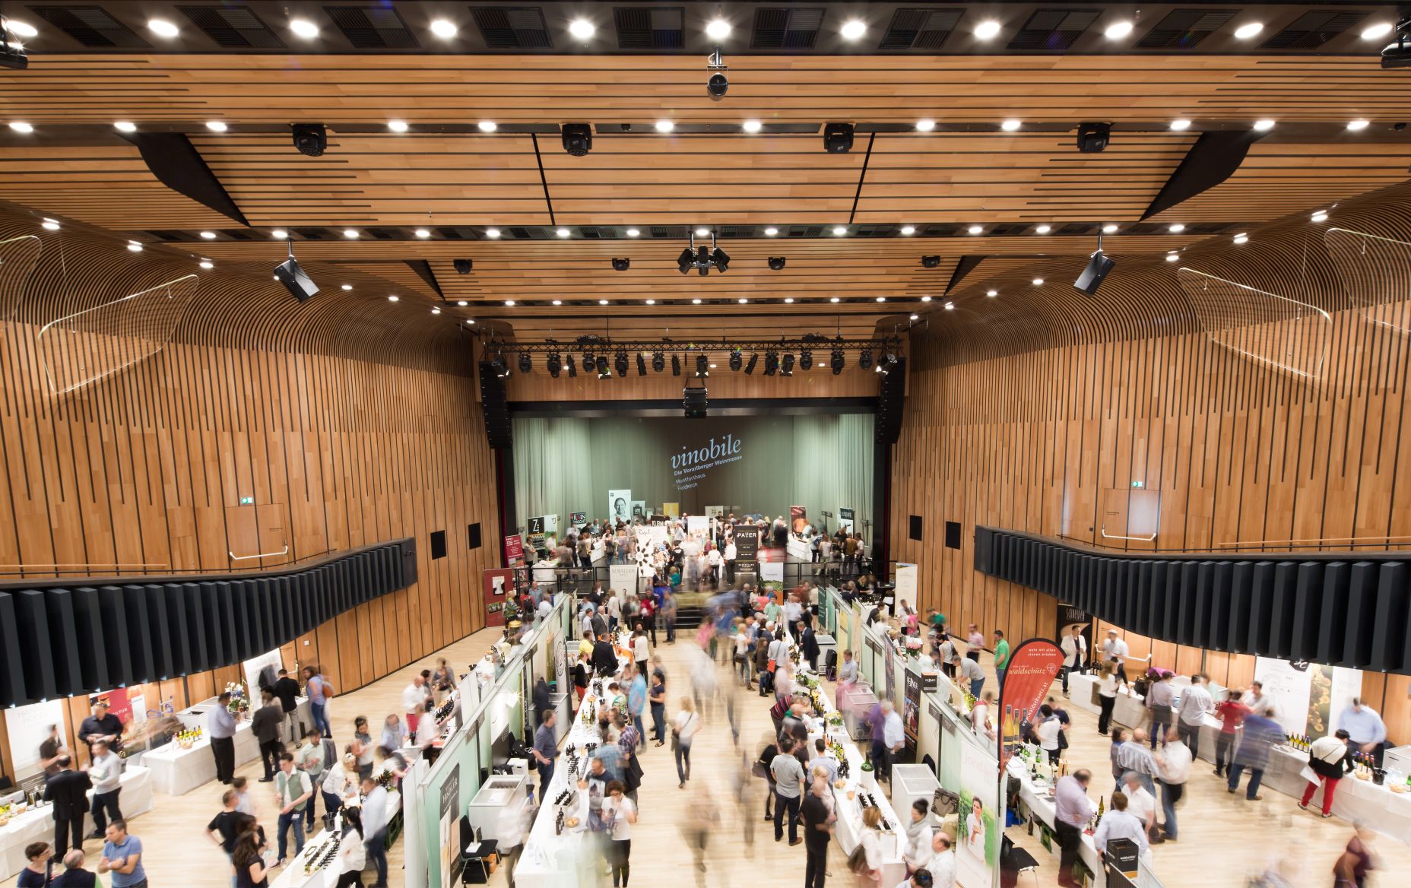
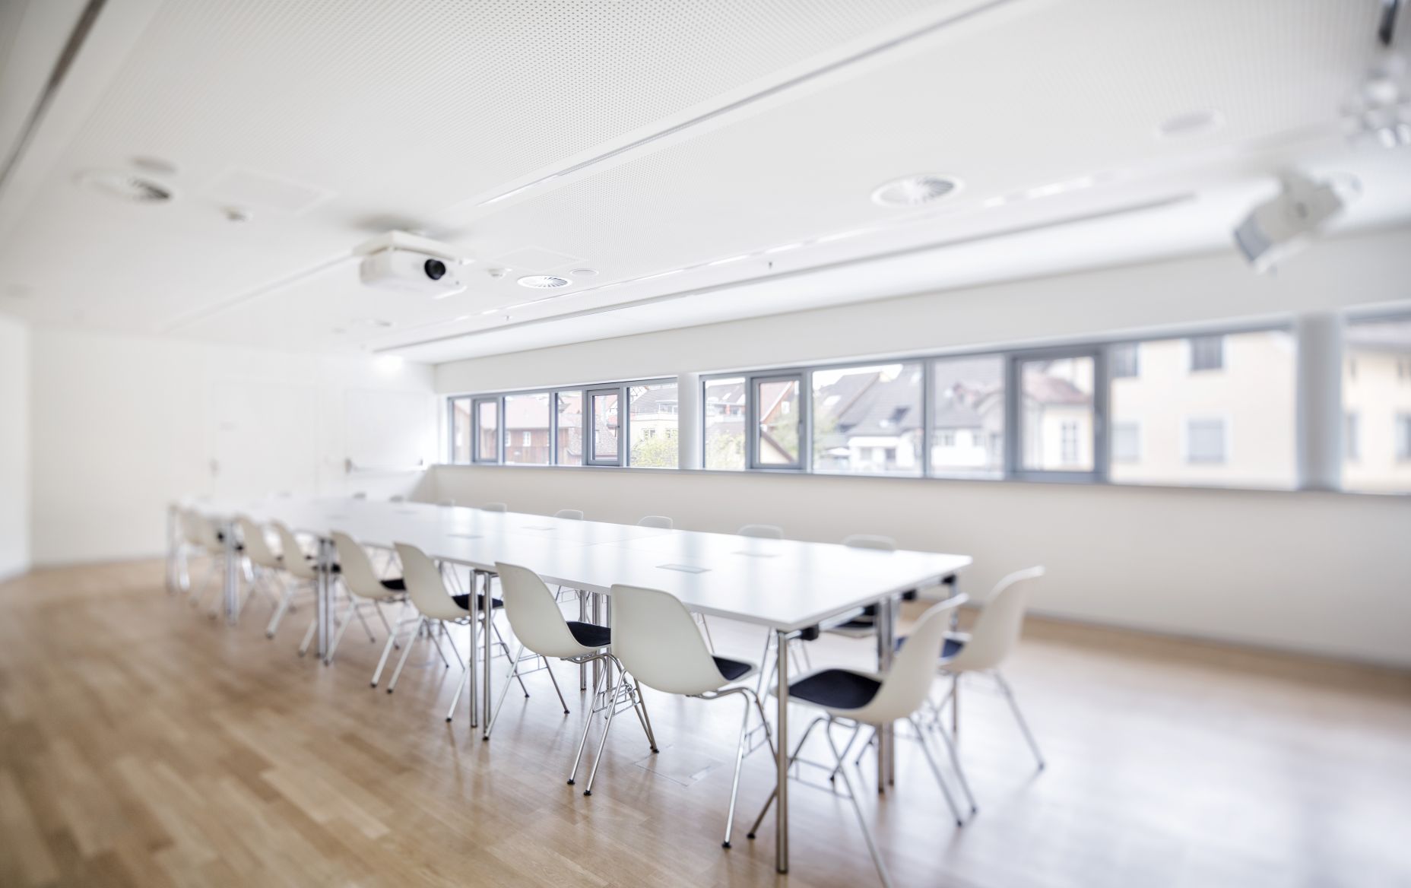
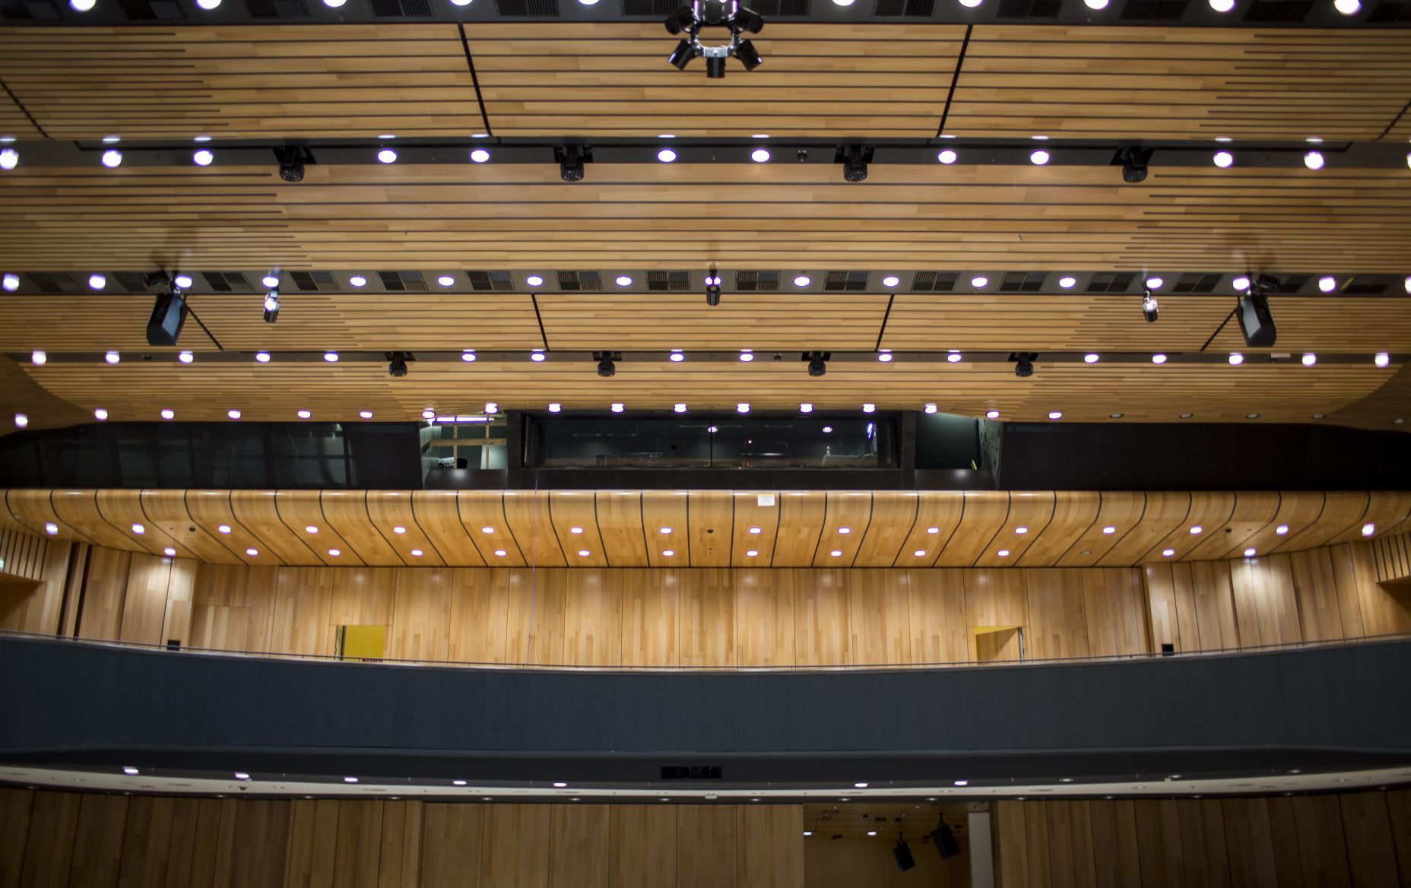
The events centre in the heart of Feldkirch offers ten different event spaces, ranging from a private meeting room to a large stage with 1,150 seats; even the two rooftop terraces, with their sweeping views, can be used for events: 6,500 m² of event space with professional support in the region's most modern venue.
Montforthaus Feldkirch
Key Data
| Name | m² | Measurement l x w x h | Capacity in theater style | Capacity in class room style | Capacity in banquet style | Capacity in cocktail style | Daylight | Black-out blinds | Aircondition |
| Atrium E0 | 450m² | - | - | - | - | - | |||
| Altstadt | 160m² | 12 x 14 x 4 | 138 | 72 | 128 | - | - | ||
| Großer Saal E0 | 695m² | 29 x 29 x 10 | 837 | 414 | 680 | - | - | ||
| Goßer Saal Bühne | 326m² | 177 | - | 136 | - | - | |||
| Großer Saal Galerie | 228m² | 60 x 3,5 x 5 | 232 | - | 116 | - | - | ||
| Galerieerweiterung | 53m² | 3 x 17 x 3 | 81 | - | - | - | - | ||
| Kleiner Saal E1 | 236m² | 16 x 15 x 6 | 234 | 134 | 224 | - | |||
| Seminarraum 1 E1 | 87m² | 12 x 7 x 2,5 | 91 | 40 | - | - | |||
| Seminarraum 2 E1 | 69m² | 10 x 7 x 2,5 | 56 | 28 | - | - | |||
| Seminarraum 3 U1 | 71m² | 14 x 5 x 2,5 | 60 | 30 | - | - | |||
| Dachgalerie | 161m² | 15 x 13 x 2,7 | 100 | 61 | 110 | - | |||
| Gastronomie | 121m² | - | - | 100 | - |
Congress culture reinvented